
Inscription par: SASKATCHEWAN / Listed By: Jeff Alstad, Century 21 Fusion
407 5th Street E Wynyard, SK S0A 4T0
En vigueur (47 Jours)
249 000 $ (CAD)
Description
MLS®:
SK044685
SK044685
Les impôts
$2,323(2025)
$2,323(2025)
Surface Terrain
6,000 PI. CA.
6,000 PI. CA.
Catégorie
Single-Family Home
Single-Family Home
Année de Construction
1964
1964
Style
Bungalow
Bungalow
Listed By
Jeff Alstad, Century 21 Fusion
Source
SASKATCHEWAN
Dernière vérification Sep 21 2026 à 1:14 PM GMT+0000
SASKATCHEWAN
Dernière vérification Sep 21 2026 à 1:14 PM GMT+0000
Détails sur les salles de bains
Caractéristiques Intérieures
- Appliances : Fridge
- Appliances : Stove
- Appliances : Washer
- Appliances : Dryer
- Appliances : Window Treatment
- Interior Features : Air Conditioner (Central)
- Misc Features : Air Conditioner (Central)
- Water Softener : Included
- Appliances : Garage Door Opnr/Control(s)
Chauffage et refroidissement
- Forced Air
- Natural Gas
Informations sur les sous-sols
- Fully Finished
- Full Basement
Caractéristiques extérieures
- Vinyl
- Composite Siding
- Toit: Fiberglass Shingles
Informations sur les services publics
- Utilities: Gas
Garage
- 1 Car Detached
Stationnement
- Parking Spaces
- Total Parking Spaces : 1
Étages
- 1
Disclaimer: Copyright 2026 Saskatchewan Realtors Association. All rights reserved. This information is deemed reliable, but not guaranteed. The information being provided is for consumers’ personal, non-commercial use and may not be used for any purpose other than to identify prospective properties consumers may be interested in purchasing. Data last updated 9/21/26 06:14


The bright, inviting main floor features laminate flooring, a spacious living room and three comfortable bedrooms with generous closets and plenty of natural light. Dimmable pot lights throughout the main living areas on both levels add a warm, modern touch.
Downstairs, the updated basement offers an expansive rec room with wood-look vinyl flooring—perfect for movie nights, games, entertaining or creating multiple activity zones. A generous fourth bedroom, three-piece bathroom and plenty of storage complete this highly functional lower level. A newer furnace and hot water tank provide added peace of mind.
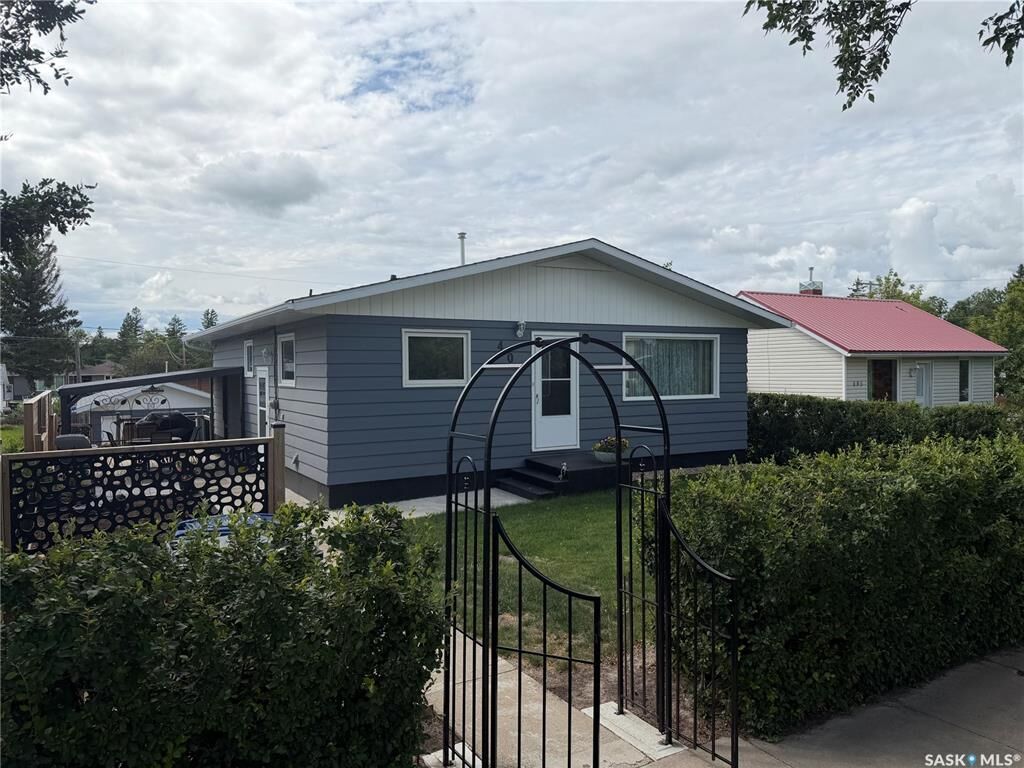
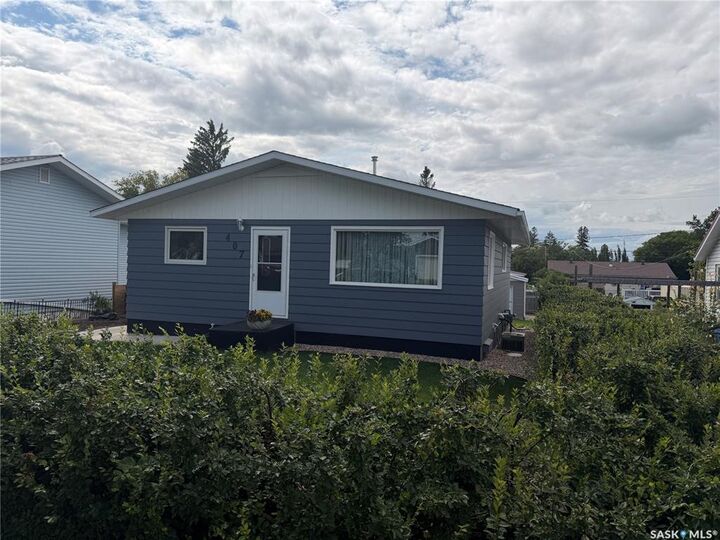
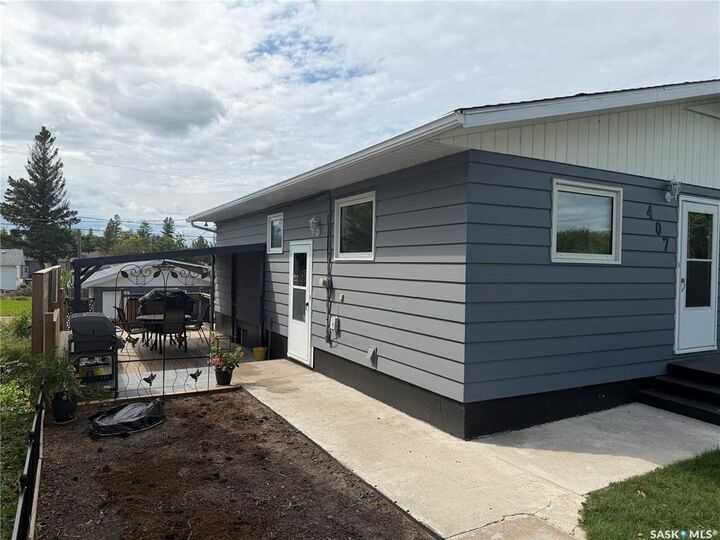
Outside, you’ll appreciate the attractive grey exterior, mature hedges and beautifully maintained green space. The covered deck extends your outdoor living space, while the single detached garage—with an automatic opener and new shingles—provides valuable room for parking, tools and projects. An additional storage shed offers even more space for seasonal items.
Move-in ready, thoughtfully updated and offering plenty of space inside and out, this welcoming Wynyard home is ready for its next owners. Book your private showing today!