
Listing Courtesy of: SASKATCHEWAN / Listed By: Kari Calder, Century 21 Fusion
108 Shepherd Crescent Saskatoon, SK S7W 0H7
Active (0 Days)
$469,900 (CAD)
Description
MLS®:
SK052739
SK052739
Taxes
$3,771(2026)
$3,771(2026)
Type
Condo
Condo
Year Built
2012
2012
Style
Two Story
Two Story
Community
Willowgrove
Willowgrove
Listed By
Kari Calder, Century 21 Fusion
Source
SASKATCHEWAN
Last checked Nov 5 2026 at 10:58 PM GMT+0000
SASKATCHEWAN
Last checked Nov 5 2026 at 10:58 PM GMT+0000
Bathroom Details
Interior Features
- Washer
- Stove
- Refrigerator
- Microwave
- Gas Water Heater
- Dryer
- Dishwasher
- Microwave Hood Fan
- Central Vacuum
Subdivision
- Willowgrove
Lot Information
- Front Yard
- Back Yard
- Sprinklers In Ground
- Irregular Lot
Property Features
- Foundation: Concrete Perimeter
Heating and Cooling
- Forced Air
- Natural Gas
- Central Air
Basement Information
- Full
- Finished
Condo Information
- Fees: $465/Monthly
Exterior Features
- Roof: Asphalt
- Roof: Shingle
Parking
- Parking Space(s)
- Two Car Garage
- Garage Door Opener
- Detached
Stories
- 2
Living Area
- 1,335 sqft
Disclaimer: Copyright 2026 Saskatchewan Realtors Association. All rights reserved. This information is deemed reliable, but not guaranteed. The information being provided is for consumers’ personal, non-commercial use and may not be used for any purpose other than to identify prospective properties consumers may be interested in purchasing. Data last updated 11/5/26 14:58


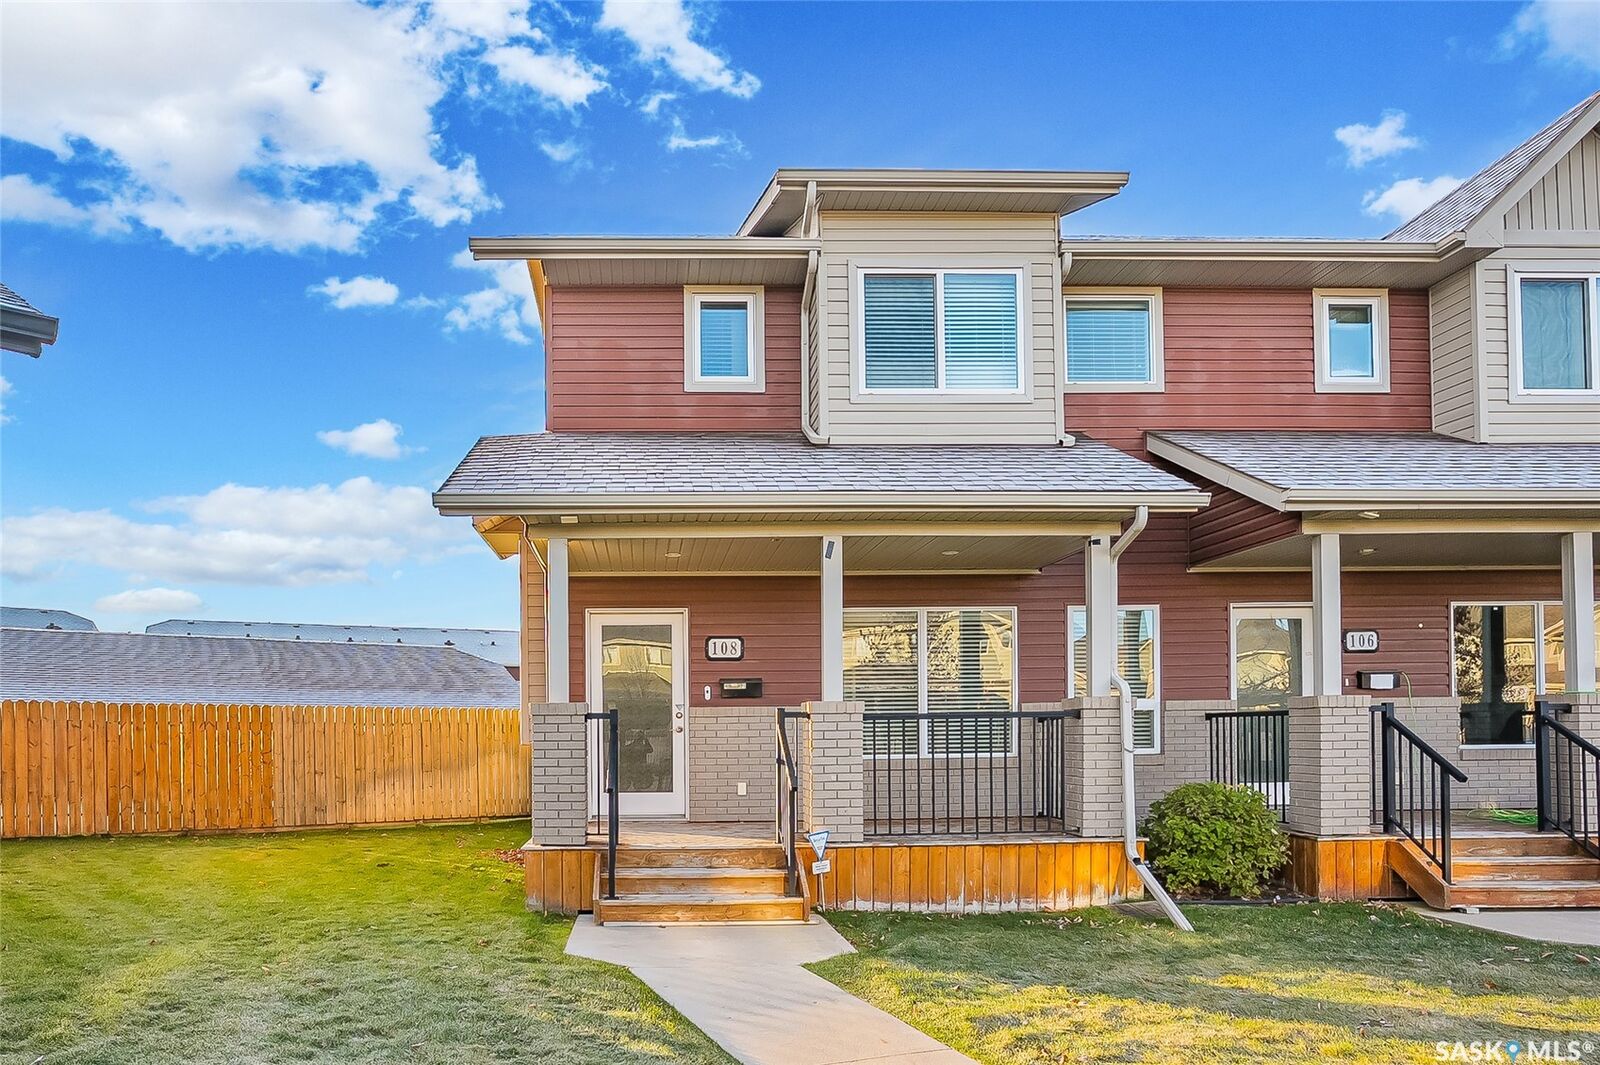
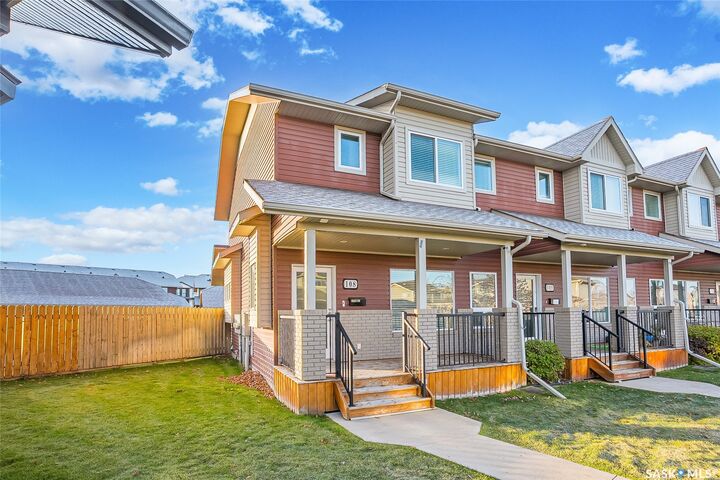
Close to schools and amenities, this fully developed spacious end unit has been recently upgraded with fresh paint, newly cleaned carpets, upgraded kitchen appliances and much more.
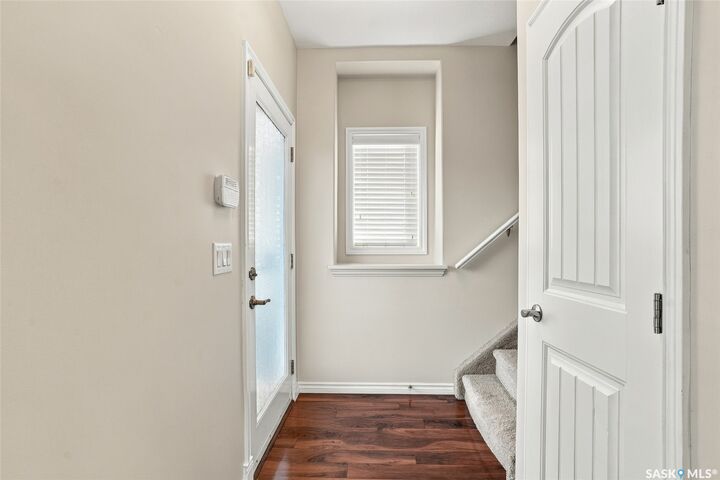
Throughout the main you will find 9’ ceilings and well maintained quality laminate floors. The foyer leads you to a comfortable living room and the dining room with extra windows makes this townhome extra sunny.
The kitchen offers granite counters, wood cabinets, plenty of storage with the huge pantry and new upgraded stainless steel appliances and a huge pantry. A 2 piece powder room completes the main floor.
The 2nd floor has 3 bedrooms with the primary boasting a 4 piece ensuite and walk in closet. The other 2 bedrooms are nice sizes and benefit from the additional 4 piece bathroom. Laundry is also conveniently found here.
The basement has been fully developed with a family room, bedroom and 3 piece bathroom with custom shower.
All appliances are included and the mechanical has been updated with a newer furnace.
Added value items are newer air conditioner, window treatments, and central vac + attachments.
The oversized yard with underground sprinklers is fully developed and has direct access from the covered deck to your large double detached garage and additional parking space.
Contact your Saskatoon and area real estate agent to view.