
Inscription par: SASKATCHEWAN / Listed By: Jeff Alstad, Century 21 Fusion
412 5th Street E Wynyard, SK S0A 4T0
En vigueur (1 Jours)
31 987 $ (USD)
Description
MLS®:
SK044595
SK044595
Les impôts
$1,855(2025)
$1,855(2025)
Surface Terrain
6,000 PI. CA.
6,000 PI. CA.
Catégorie
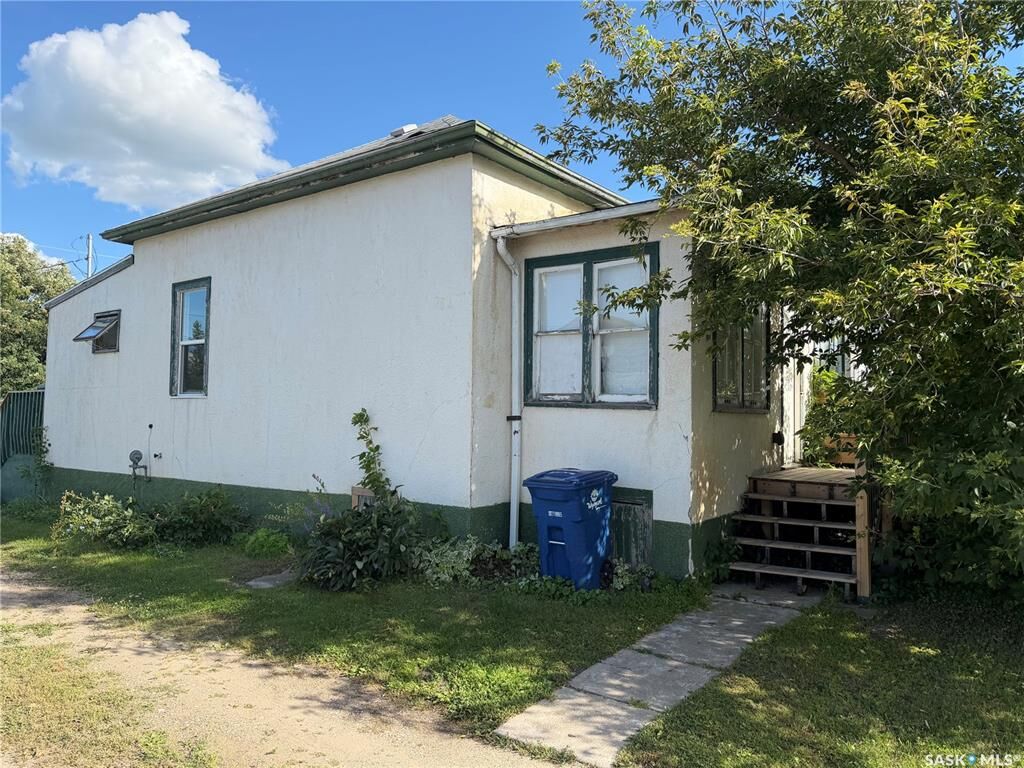
Single-Family Home
Single-Family Home
Année de Construction
1928
1928
Style
Bungalow
Bungalow
Listed By
Jeff Alstad, Century 21 Fusion
Source
SASKATCHEWAN
Dernière vérification Août 6 2026 à 4:51 AM GMT+0000
SASKATCHEWAN
Dernière vérification Août 6 2026 à 4:51 AM GMT+0000
Détails sur les salles de bains
Caractéristiques Intérieures
- Appliances : Fridge
- Appliances : Stove
- Appliances : Washer
- Appliances : Dryer
- Water Softener : Not Included
Chauffage et refroidissement
- Forced Air
- Natural Gas
Informations sur les sous-sols
- Unfinished
- Partial Basement
Caractéristiques extérieures
- Stucco
- Toit: Asphalt & Gravel
Informations sur les services publics
- Utilities: Gas
Stationnement
- Parking Spaces
- Total Parking Spaces : 2
Étages
- 1
Disclaimer: Copyright 2026 Saskatchewan Realtors Association. All rights reserved. This information is deemed reliable, but not guaranteed. The information being provided is for consumers’ personal, non-commercial use and may not be used for any purpose other than to identify prospective properties consumers may be interested in purchasing. Data last updated 8/5/26 21:51

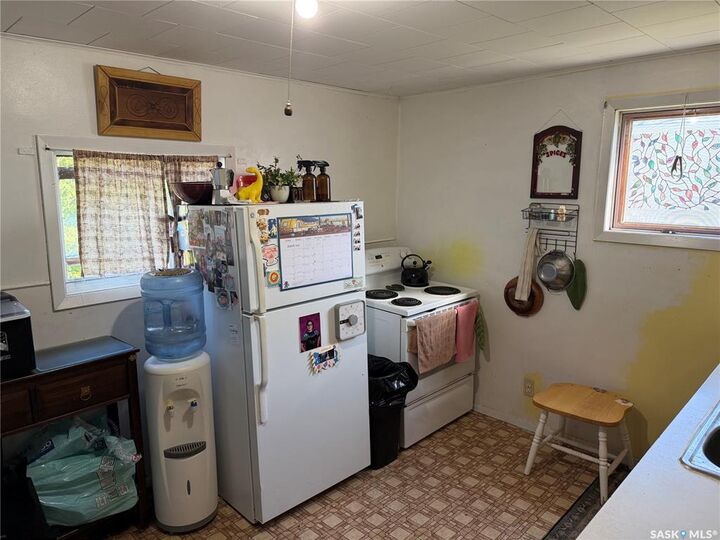
The main floor features a functional kitchen, dedicated dining area, comfortable living room, two bedrooms and a full bathroom. An enclosed porch provides additional seasonal or storage space.
Two important upgrades have already been completed, with the furnace and on-demand hot-water system both installed in 2019. The unfinished basement includes laundry, utilities and additional storage.
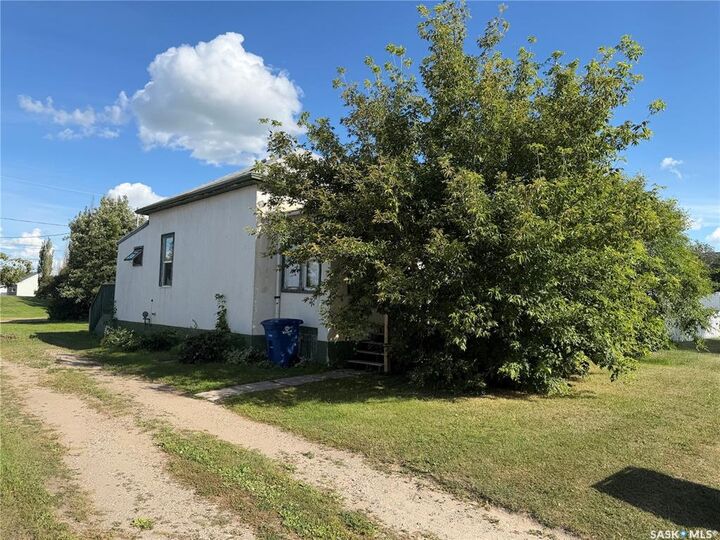
Outside, you’ll find a rear deck, mature trees and yard space to enjoy. With some updates and personal touches, this property could be transformed into a comfortable and unique home.
At an accessible price point, this is a wonderful opportunity to enter the market, build value and make the space your own. Bring your ideas and come see the possibilities!