619 Kenaschuk Crescent Saskatoon, SK S7W 0Y4
Inscription par: SASKATCHEWAN / Listed By: Sandra Redl, Century 21 Fusion

  619 Kenaschuk Crescent Saskatoon, SK S7W 0Y4

En vigueur (70 Jours)
812 810 $ (USD)
4
CAC
4
SDB
1 614
PI. CA.

Description

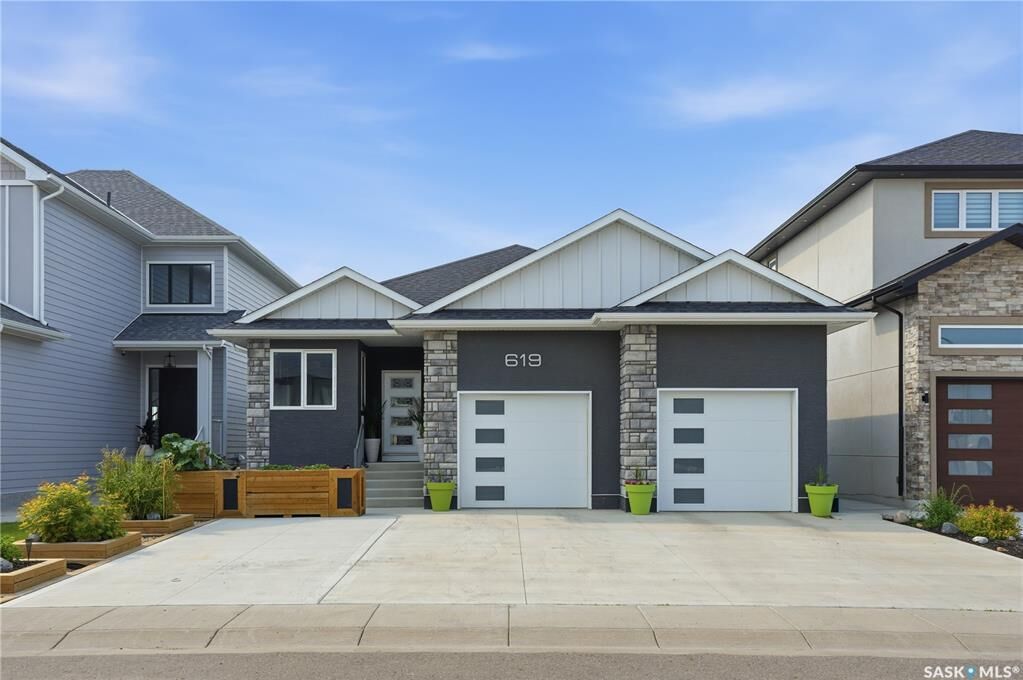
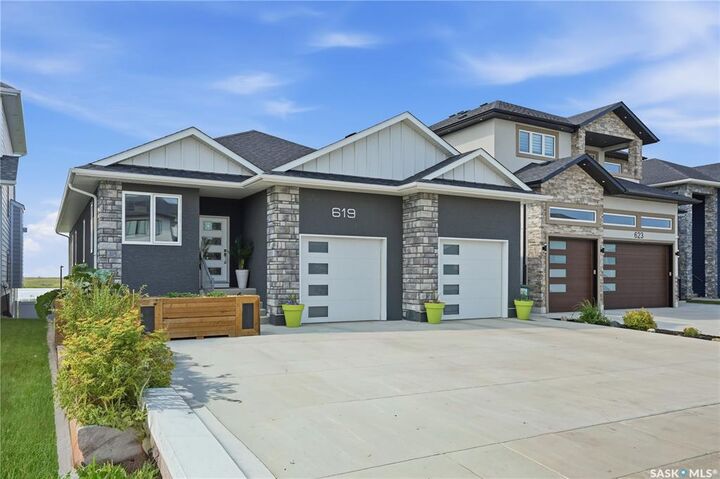
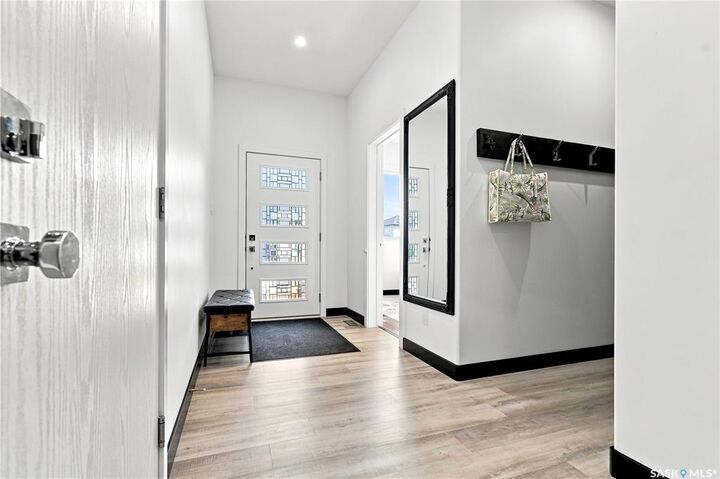
Welcome to this exceptional custom-built 1,614 sqft walkout bungalow backing the swale in Aspen Ridge, where peaceful prairie views, spectacular sunsets, and abundant wildlife create an unforgettable setting. Designed for everyday living and effortless entertaining, this 4 bedroom, 4 bathroom home showcases exceptional craftsmanship and thoughtful design throughout. The chef-inspired kitchen features quartz countertops, custom tile backsplash, an oversized island, dual induction ranges, a walk-in pantry with butler’s door, and an adjoining breakfast station with additional cabinetry. Floor-to-ceiling windows flood the living room with natural light while framing breathtaking views. Luxury vinyl plank flooring, central air conditioning, and all appliances are included. The main floor offers a spacious primary retreat with His/Her closets, an additional wardrobe and a beautifully appointed ensuite featuring dual vanities and a tiled walk-in shower with dual shower heads. A dedicated office/den, stylish salon with endless possibilities for a home based business or studio, 2-piece bath, and convenient main floor laundry complete the level. The fully developed walkout basement includes three generous bedrooms, a second laundry room, wet bar, dedicated storage, and a versatile flex space overlooking the yard. Completing the lower level is an impressive spa inspired bathroom thoughtfully designed with separate spaces for the walk-in shower, vanity, soaker tub, and private toilet. Enjoy the beautifully landscaped, maintenance-free fully fenced yard featuring garden boxes, fire pit area, gas BBQ hookup, and a convenient outdoor two-piece bathroom off the walkout patio. The oversized heated garage features 13-foot ceilings and will accommodate most oversized trucks and a dedicated storage room at the rear. This is luxury living at its finest in one of Aspen Ridge’s most desirable locations. Call your favourite REALTOR® today to set up your own private viewing.

MLS®:
SK042415
Les impôts
$9,184(2026)
Catégorie
Single-Family Home
Année de Construction
2021
Style
Bungalow
Communauté
Aspen Ridge

Listed By

Sandra Redl, Century 21 Fusion
Source
SASKATCHEWAN
Dernière vérification Sep 21 2026 à 9:16 PM GMT+0000
Détails sur les salles de bains
Caractéristiques Intérieures
  • Windows: Window Treatments
  • Washer
  • Stove
  • Refrigerator
  • Microwave
  • Gas Water Heater
  • Dryer
  • Dishwasher
  • Window Treatments
  • Kitchen Exhaust Fan
  • Wet Bar
  • Freezer
Quartier
  • Aspen Ridge
Informations sur le lot
  • Rectangular
  • Trees
  • Rectangular Lot
  • Adjacent to Open Space
  • Backs to Greenbelt/Park
  • Xeriscape
Caractéristiques de la propriété
  • Foundation: Concrete Perimeter
Chauffage et refroidissement
  • Forced Air
  • Natural Gas
  • Central Air
Informations sur les sous-sols
  • Full
  • Sump Pump
  • Finished
  • Walk-Out Access
Caractéristiques extérieures
  • Toit: Asphalt
  • Toit: Shingle
Informations sur les services publics
  • Energy: Water-Smart Landscaping
Stationnement
  • Two Car Garage
  • Heated Garage
  • Garage Door Opener
  • Driveway
  • Concrete
  • Attached
Étages
  • 1
Surface Habitable
  • 1,614 pi. ca.

Historique des prix des annonces

Date
Événement
Prix
% Variation en
$ (+/-)
Août 21, 2026
Prix modifié
1 138 979 $
-3%
-41 021 $
Juil 13, 2026
Prix modifié
1 180 000 $
40%
337 916 $
Juil 13, 2026
Listé
842 084 $
-
-
Alimenté par Walk Score®
Disclaimer: Copyright 2026 Saskatchewan Realtors Association. All rights reserved. This information is deemed reliable, but not guaranteed. The information being provided is for consumers’ personal, non-commercial use and may not be used for any purpose other than to identify prospective properties consumers may be interested in purchasing. Data last updated 9/21/26 14:16