
Inscription par: SASKATCHEWAN / Listed By: Jo-Anne Larre, Century 21 Fusion
406 J Avenue S Saskatoon, SK S7M 2A6
En vigueur (1 Jours)
162 070 $ (USD)
Description
MLS®:
SK042013
SK042013
Les impôts
$1,825(2026)
$1,825(2026)
Surface Terrain
3,019 PI. CA.
3,019 PI. CA.
Catégorie
Single-Family Home
Single-Family Home
Année de Construction
1927
1927
Style
Bungalow
Bungalow
Communauté
Riversdale
Riversdale
Listed By
Jo-Anne Larre, Century 21 Fusion
Source
SASKATCHEWAN
Dernière vérification Juil 9 2026 à 6:13 PM GMT+0000
SASKATCHEWAN
Dernière vérification Juil 9 2026 à 6:13 PM GMT+0000
Détails sur les salles de bains
Caractéristiques Intérieures
- Appliances : Fridge
- Appliances : Stove
- Appliances : Washer
- Appliances : Dryer
- Appliances : Dishwasher Built In
- Appliances : Hood Fan
- Water Softener : Not Included
Quartier
- Riversdale
Informations sur le lot
- Rectangular
- Lane
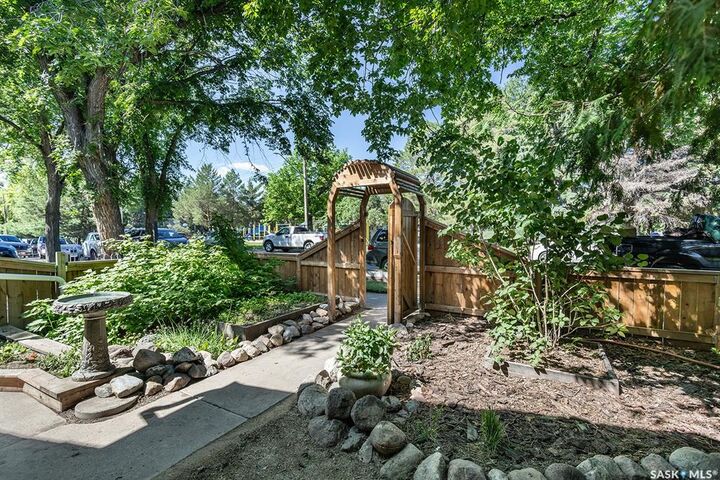
- Fronts on to Park/Green Space
Chauffage et refroidissement
- Natural Gas
- Hot Water
Informations sur les sous-sols
- Fully Finished
- Full Basement
Caractéristiques extérieures
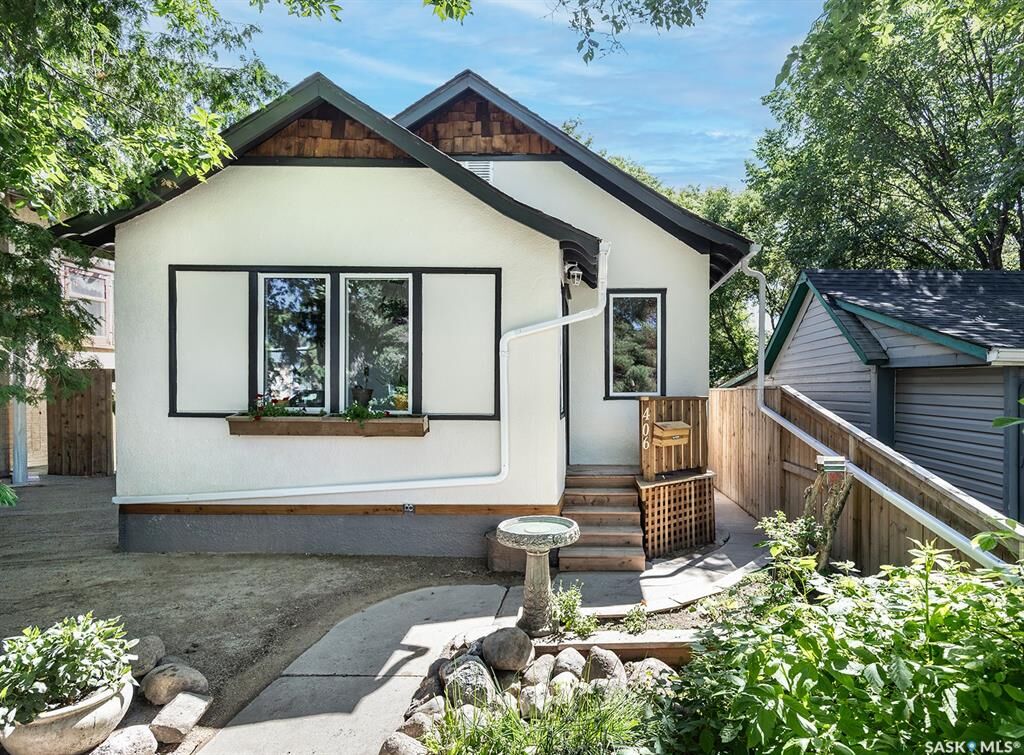
- Stucco
- Toit: Asphalt Shingles
Informations sur les services publics
- Utilities: Gas
Stationnement
- Total Parking Spaces : 2
Étages
- 1
Disclaimer: Copyright 2026 Saskatchewan Realtors Association. All rights reserved. This information is deemed reliable, but not guaranteed. The information being provided is for consumers’ personal, non-commercial use and may not be used for any purpose other than to identify prospective properties consumers may be interested in purchasing. Data last updated 7/9/26 11:13


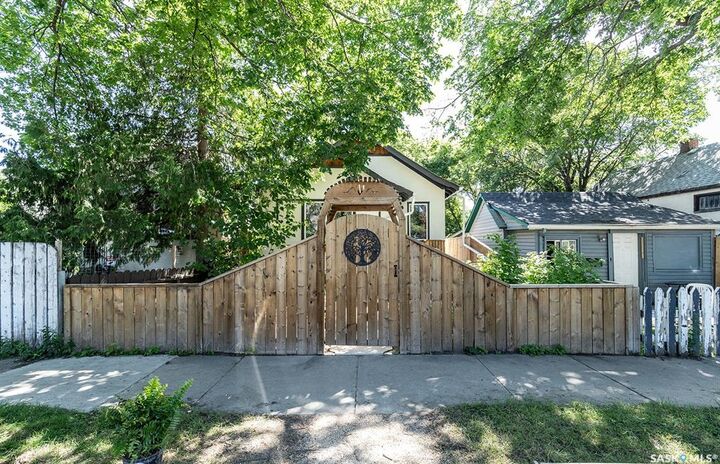
The living room and both main floor bedrooms showcase beautifully refinished hardwood floors. The spacious main bathroom is full of character with a classic clawfoot tub and an abundance of storage. The fully developed basement offers additional living space with a comfortable family room, laundry area, and a generous third bedroom complete with a walk-in closet and private 3-piece ensuite—ideal as a primary bedroom retreat. Both the front and back yards are fully fenced with gated access, making them perfect for children and pets. The private backyard is designed for entertaining and relaxation with a deck, patio area, fire pit, mature landscaping, and excellent alley access leading to two off-street parking spaces. Located across from Optimist Park and close to a new school opening in 2027, amenities, and public transit. This move-in-ready home offers the perfect blend of character, thoughtful updates, and an outstanding location. Please see supplements for a list of upgrades. Be sure to contact your favourite Saskatoon (YXE) Realtor® to view! Presentation of Offer on Tuesday, July 14 @ 6 PM. Pleases have all offers in by 5 PM.