
Inscription par: SASKATCHEWAN / Listed By: Amanda Peterson, Century 21 Fusion
1851 Pederson Drive 309 Prince Albert, SK S6X 0B2
En vigueur (46 Jours)
266 861 $ (USD)
Description
MLS®:
SK044653
SK044653
Les impôts
$4,634(2026)
$4,634(2026)
Surface Terrain
2.48 acres
2.48 acres
Catégorie
Condo
Condo
Nom du bâtiment
Rosemont Estates
Rosemont Estates
Année de Construction
2013
2013
Style
Bungalow
Bungalow
Communauté
Crescent Acres
Crescent Acres
Listed By
Amanda Peterson, Century 21 Fusion
Source
SASKATCHEWAN
Dernière vérification Sep 22 2026 à 9:15 PM GMT+0000
SASKATCHEWAN
Dernière vérification Sep 22 2026 à 9:15 PM GMT+0000
Détails sur les salles de bains
Caractéristiques Intérieures
- Appliances : Fridge
- Appliances : Stove
- Appliances : Washer
- Appliances : Dryer
- Appliances : Dishwasher Built In
- Appliances : Window Treatment
- Interior Features : Air Conditioner (Central)
- Interior Features : Sump Pump
- Misc Features : Air Conditioner (Central)
- Misc Features : Sump Pump
- Interior Features : Central Vac (R.i.)
- Misc Features : Central Vac (R.i.)
- Appliances : Microwave
- Appliances : Garage Door Opnr/Control(s)
- Appliances : Microwave Hood Fan
- Interior Features : Alarm Sys Owned
- Misc Features : Alarm Sys Owned
Quartier
- Crescent Acres
Informations sur le lot
- Rectangular
Chauffage et refroidissement
- Forced Air
- Natural Gas
Informations sur les sous-sols
- Fully Finished
- Full Basement
Caractéristiques extérieures
- Composite Siding
- Toit: Asphalt Shingles
Informations sur les services publics
- Utilities: Gas
Garage
- 2 Car Attached
Stationnement
- Parking Surface : Double Drive
- Parking Surface : Asphalt
- Total Parking Stalls Exclusive Use : 2
- Total Parking Spaces : 4
Étages
- 1
Historique des prix des annonces
Date
Événement
Prix
% Variation en
$ (+/-)
Sep 12, 2026
Prix modifié
374 900 $
-3%
-10 000 $
Disclaimer: Copyright 2026 Saskatchewan Realtors Association. All rights reserved. This information is deemed reliable, but not guaranteed. The information being provided is for consumers’ personal, non-commercial use and may not be used for any purpose other than to identify prospective properties consumers may be interested in purchasing. Data last updated 9/22/26 14:15


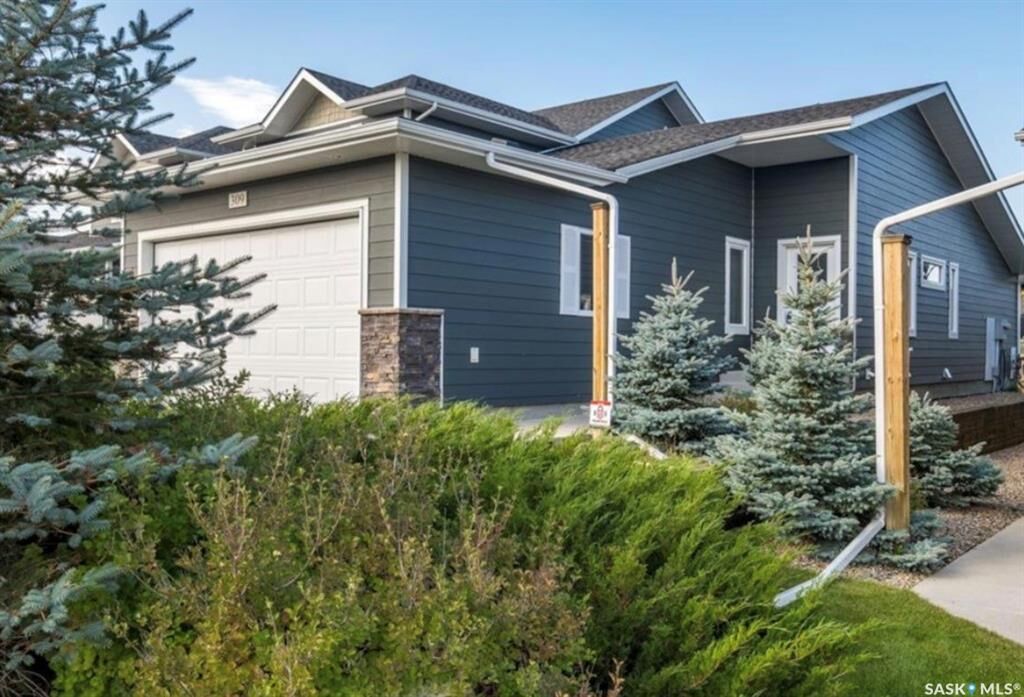
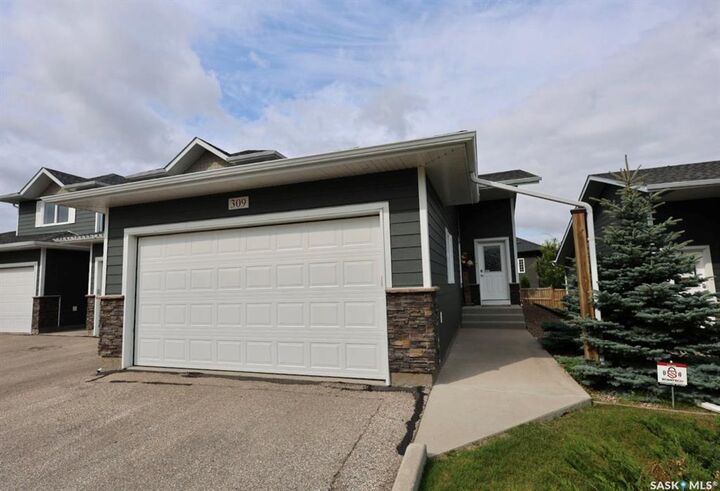
The main level also houses two generous bedrooms, highlighted by a serene primary retreat complete with two spacious closets and a private three-piece ensuite. Designed for absolute convenience, the main floor further offers seamless laundry integration and direct access into a fully insulated 20-by-24-foot garage. Descending to the finished lower level reveals an expansive family room ideal for effortless entertaining, two additional well-proportioned bedrooms, a pristine four-piece bathroom, and an oversized utility and storage room to keep everything neatly tucked away. Enhanced by central air conditioning, a double attached heated garage, roughed-in central vacuum, and all existing upgraded appliances ready for your immediate use, this exceptional property delivers the ultimate upscale lifestyle with quick possession available.