Inscription par: SASKATCHEWAN / Listed By: Sheila Ashdown, Century 21 Fusion; Kyle Ashdown, Century 21 Fusion
1035 3rd Street E Saskatoon, SK S7H 1M8
En vigueur (2 Jours)
650 000 $ (CAD)
HORAIRES DES PORTES OUVERTES
-
OUVERTESSam, Août 82:30 pm - 3:30 pm
Description
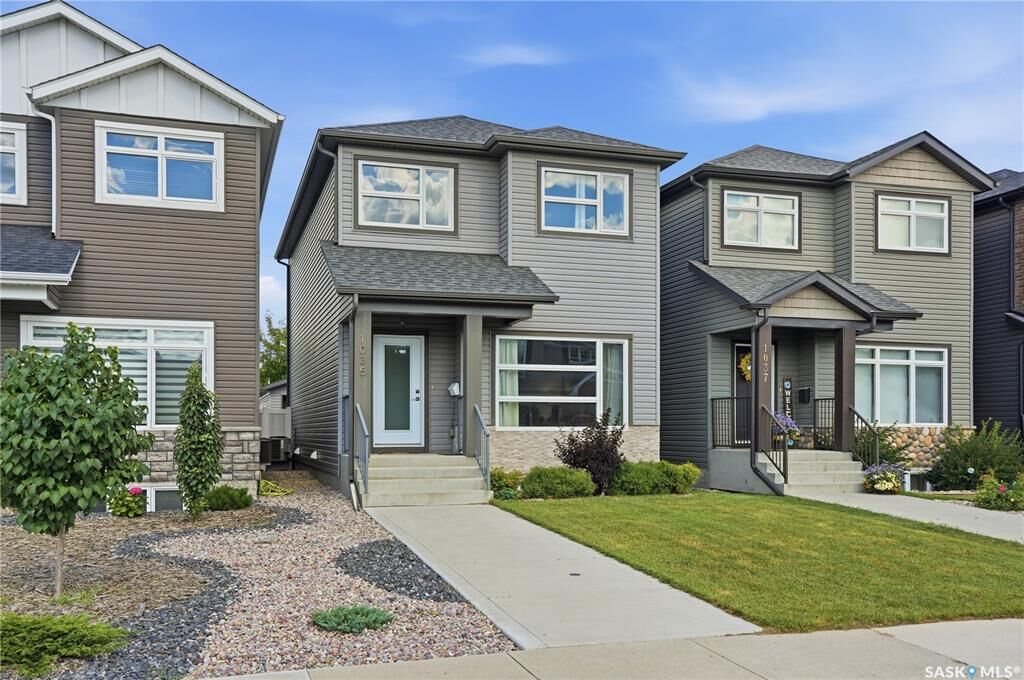
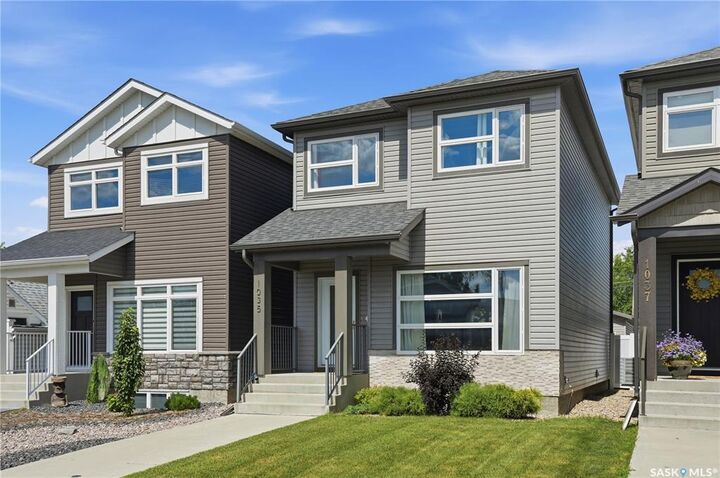
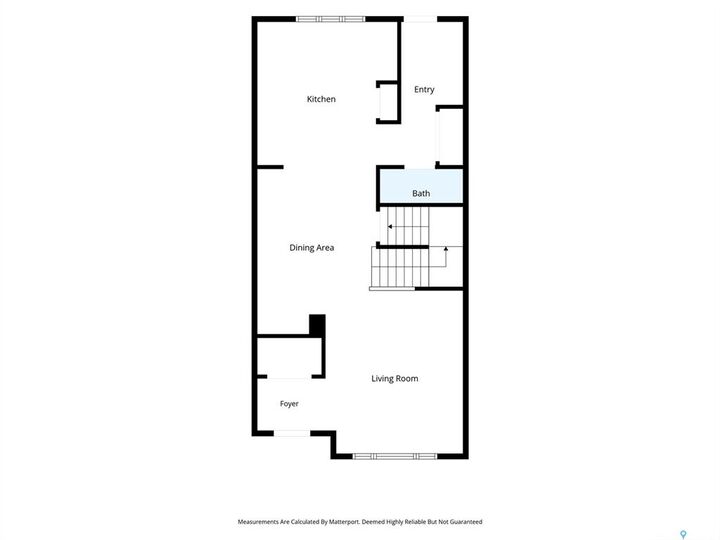
OPEN HOUSE SATURDAY, AUG 8 2:30-3:30 PM - Beautiful modern Haultain infill with an excellent location within walking distance of École canadienne-française, Aden Bowman Collegiate, parks, bus routes & 8th St. This well-designed 2-storey home offers plenty of open living space, 9 foot ceilings, large dining area, & efficient kitchen layout with quartz countertops, modern cabinetry, stainless steel appliances, large pantry, & island bar. Conveniently-located 2-piece bathroom on main floor & well-planned layout make the main level ideal for entertaining guests. 3 bedrooms located on the upper level, with a primary bedroom that offers vaulted ceilings, 4-piece ensuite with dual sinks & sit-down shower, along with a generously-sized walk-in closet. An additional 4-piece bathroom is located upstairs. The lower level is open for development to your desire, with 9' ceilings and rough-ins for an additional bathroom & potential to add a generously-sized recreation/family room & additional bedroom. The back yard offers plenty of space & versatility with a composite deck, open back lawn area, & an oversized 20' x 26' heated & insulated garage with pull-through access to the back yard - perfect for allowing backyard trailer storage without sacrificing off-street vehicle parking. Located in a mature, sought-after neighbourhood, this home offers all the conveniences of a new home including central air conditioning, high-efficiency furnace, 50-gallon water heater, HRV/air exchanger, modern 100-amp electrical panel with plenty of room for future expansion, and so much more. This excellent home is move-in ready - book your appointment to view today!
MLS®:
SK044783
SK044783
Les impôts
$5,455(2026)
$5,455(2026)
Catégorie
Single-Family Home
Single-Family Home
Année de Construction
2016
2016
Style
2 Storey
2 Storey
Communauté
Haultain
Haultain
Listed By
Sheila Ashdown, Century 21 Fusion
Kyle Ashdown, Century 21 Fusion
Kyle Ashdown, Century 21 Fusion
Source
SASKATCHEWAN
Dernière vérification Août 7 2026 à 10:58 PM GMT+0000
SASKATCHEWAN
Dernière vérification Août 7 2026 à 10:58 PM GMT+0000
Détails sur les salles de bains
Caractéristiques Intérieures
- Appliances : Fridge
- Appliances : Stove
- Appliances : Washer
- Appliances : Dryer
- Appliances : Dishwasher Built In
- Appliances : Window Treatment
- Interior Features : Air Conditioner (Central)
- Interior Features : Sump Pump
- Misc Features : Air Conditioner (Central)
- Misc Features : Sump Pump
- Water Softener : Not Included
- Appliances : Garage Door Opnr/Control(s)
- Appliances : Microwave Hood Fan
- Interior Features : Heat Recovery Unit
- Misc Features : Heat Recovery Unit
- Interior Features : Air Exchanger
- Interior Features : Underground Sprinkler
- Misc Features : Air Exchanger
- Misc Features : Underground Sprinkler
- Interior Features : Alarm Sys Owned
- Misc Features : Alarm Sys Owned
- Interior Features : T.v. Mounts
- Misc Features : T.v. Mounts
- Interior Features : Humidifier
- Misc Features : Humidifier
Quartier
- Haultain
Informations sur le lot
- Rectangular
- Lane
Chauffage et refroidissement
- Forced Air
- Natural Gas
Informations sur les sous-sols
- Full Basement
- Unfinished
Caractéristiques extérieures
- Siding
- Stone
- Toit: Asphalt Shingles
Informations sur les services publics
- Utilities: Gas
Stationnement
- Total Parking Spaces : 2
Étages
- 2
Disclaimer: Copyright 2026 Saskatchewan Realtors Association. All rights reserved. This information is deemed reliable, but not guaranteed. The information being provided is for consumers’ personal, non-commercial use and may not be used for any purpose other than to identify prospective properties consumers may be interested in purchasing. Data last updated 8/7/26 15:58