Listing Courtesy of: SASKATCHEWAN / Listed By: Janet Munro, Century 21 Fusion
110 Levalley Cove Saskatoon, SK S7T 0H5
Active (0 Days)
$414,665 (USD)
OPEN HOUSE TIMES
-
OPENSun, Nov 222:00 pm - 4:00 pm
Description
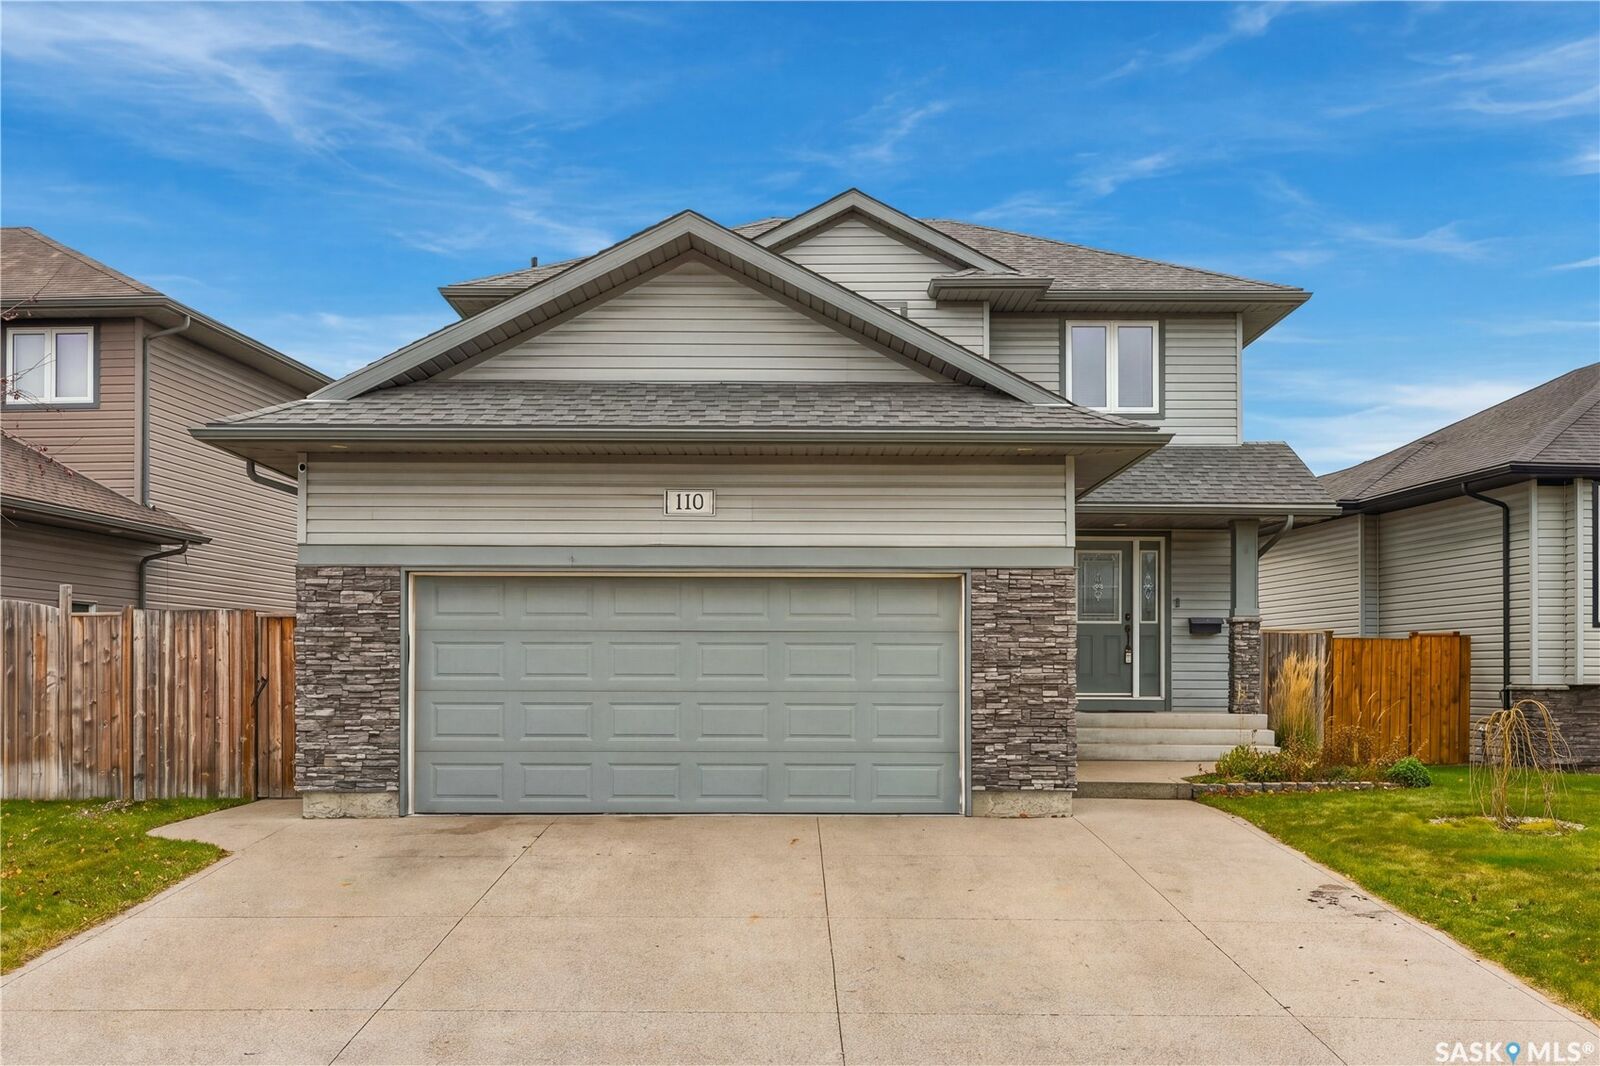
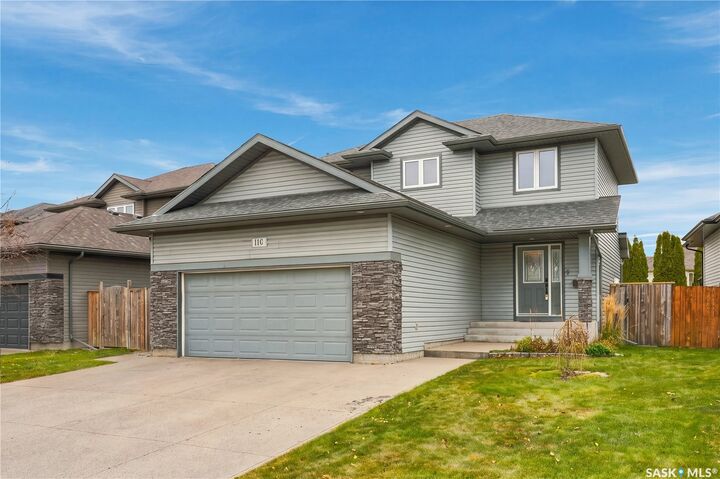
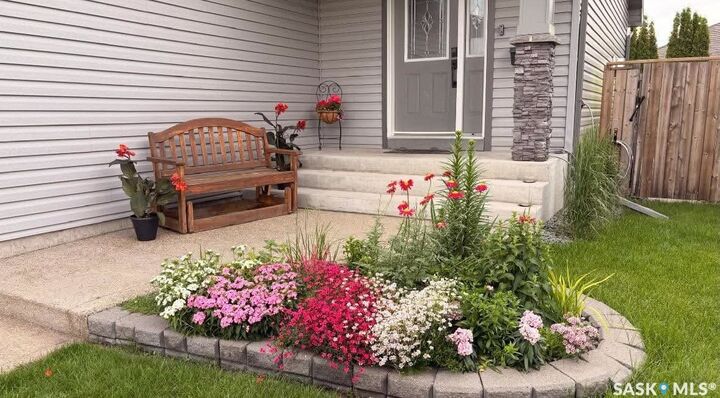
Welcome to this charming Stonebridge family home, offering 1,448 sq. ft. with 4 bedrooms & 3 bathrooms, plus plumbing for an additional bath in the basement. A spacious foyer welcomes you into the bright, west-facing living room, flowing seamlessly into the dining area & kitchen. The kitchen features high-end Bosch stainless steel appliances, ample storage, and a stylish new feature wall. A convenient 2-piece bath and direct garage access complete the main floor. Upstairs, you'll find three comfortable bedrooms and new vinyl plank flooring in the hallway & primary suite. The primary bedroom includes a large walk-in closet and an updated 3-piece en-suite. The basement offers a cozy family room & a small bedroom, perfect for guests or teenagers. Step out from the dining room onto a spacious covered deck with a brand-new hot tub and gas BBQ hookup—ideal for summer entertaining. The yard is beautifully landscaped with low-maintenance annuals & new trees for added privacy. Additional features & upgrades include central vac, central AC, HVAC, a new gas heater in the double attached garage, new shelving, fresh paint touchups, updated bathroom fixtures, door hardware, and a new kitchen sink & new outdoor shed. Don’t miss the opportunity to make this delightful home yours!
MLS®:
SK053792
SK053792
Taxes
$4,971(2026)
$4,971(2026)
Lot Size
5,227 SQFT
5,227 SQFT
Type
Single-Family Home
Single-Family Home
Year Built
2010
2010
Style
Two Story
Two Story
Community
Stonebridge
Stonebridge
Listed By
Janet Munro, Century 21 Fusion
Source
SASKATCHEWAN
Last checked Nov 21 2026 at 9:37 PM GMT+0000
SASKATCHEWAN
Last checked Nov 21 2026 at 9:37 PM GMT+0000
Bathroom Details
Interior Features
- Windows: Window Treatments
- Washer
- Stove
- Refrigerator
- Microwave
- Gas Water Heater
- Dryer
- Dishwasher
- Window Treatments
- Microwave Hood Fan
- Hot Tub/Spa
- Central Vacuum
- Kitchen Exhaust Fan
Subdivision
- Stonebridge
Lot Information
- Rectangular
- Trees
- Rectangular Lot
- Front Yard
- Back Yard
- Sprinklers In Ground
Property Features
- Fireplace: Gas
- Fireplace: 1
- Foundation: Concrete Perimeter
Heating and Cooling
- Forced Air
- Natural Gas
- Central Air
Basement Information
- Full
- Sump Pump
- Finished
Exterior Features
- Roof: Asphalt
- Roof: Shingle
Parking
- Parking Space(s)
- Two Car Garage
- Heated Garage
- Garage Door Opener
- Driveway
- Concrete
- Attached
Stories
- 2
Living Area
- 1,448 sqft
Disclaimer: Copyright 2026 Saskatchewan Realtors Association. All rights reserved. This information is deemed reliable, but not guaranteed. The information being provided is for consumers’ personal, non-commercial use and may not be used for any purpose other than to identify prospective properties consumers may be interested in purchasing. Data last updated 11/21/26 13:37